
1 Your measurements
Live previewChoose a starting size
Pick a starting size, then fine-tune below.
Type your exact measurements
Type your size down to individual millimetres or decimal inches. Press Enter or leave the field to apply. Sliders are for quick adjustments.
Workbench height includes the assumed 36 mm worktop. Enter your desired finished working height; plan the top material separately.
You are previewing a different configuration. Your purchase covers the original design.
2 Project options
TV screen size (preview estimate)
Timber & advanced settings Default: Standard 2x4" / 38×89mm
Choose stock long enough for every finished member. Check local availability and transport; these plans do not include splice-joint designs.
Your size. Your shopping list.
3000 × 2400 × 300 mm
Project details & materials estimate
Actual timber: 38 × 89 mm
Materials allowance: €385
Illustrative rates only. Check local prices; excludes appliances and labour.
Part colours connect the framing preview, cut list and board maps.
Drag to rotate • Pinch or scroll to zoom.
Exploded view reveals the part IDs.
Before you buy: tools & build checks
Tools to plan for with your selected project:
Can a timber supplier cut these boards?
Print Sheet C-02 and ask your supplier which straight timber cuts they offer. Confirm charges, cutting tolerances, saw kerf and minimum piece sizes before buying. Cutting and finishing services vary by store.
These maps cover timber lengths. Sheet panels, cladding and finishing cuts need separate planning; they are not a plywood sheet layout.
Material estimate assumptions & build requirements
Materials figures are planning allowances, not local quotes. Timber rates used: €2.15/m (38×63), €2.75/m (38×89), €3.65/m (45×95), plus estimated finishes and hardware. Appliances and labour are excluded; confirm local prices before buying.
Check your actual stock section, site measurements and appliance manual. Finished views illustrate an outcome; the cutting maps cover timber lengths, not sheet-panel nesting.
Your cut list & board maps
Each Part ID (like P-01 or H-01) matches the labels revealed in 3D Exploded Parts above.
| Part ID | Component | Material Section | Qty | Exact Cut Length | Assembly Note |
|---|
Labeled timber members, quantities and cut lengths in your selected units. Materials cost is an illustrative allowance.
Dimensioned front, side and plan views, with a placement guide for the timber parts.
Each stock board, labelled parts, the builder's fixed 3 mm blade kerf and remaining offcuts.
Numbered assembly guidance, estimated fixings and a tools checklist. Joint and anchor suitability needs separate review.
Project-specific finishing, trim and utility planning notes. Follow appliance manuals and qualified installation advice.
See a real PDF sample for this project
Inspect four selected pages from a fixed example: . See the cut list, drawing, board map and assembly guidance before buying. Your purchased PDF uses your selected dimensions.
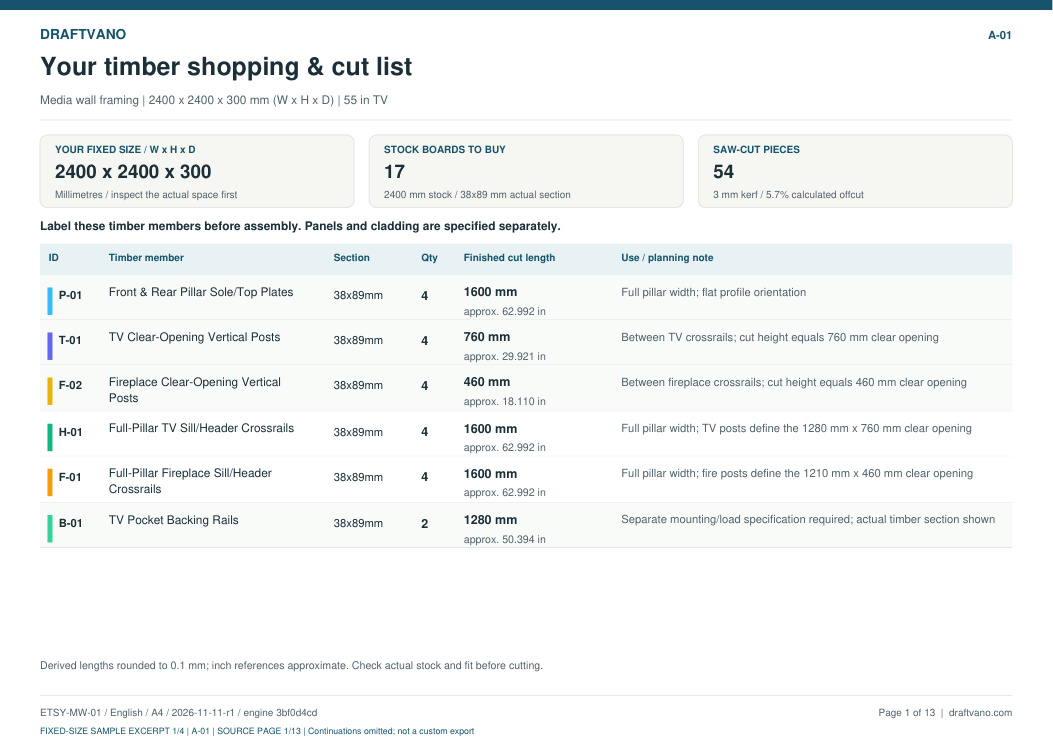
A-01 / Cut list. Part IDs, quantities and lengths. The complete list may continue on further pages.
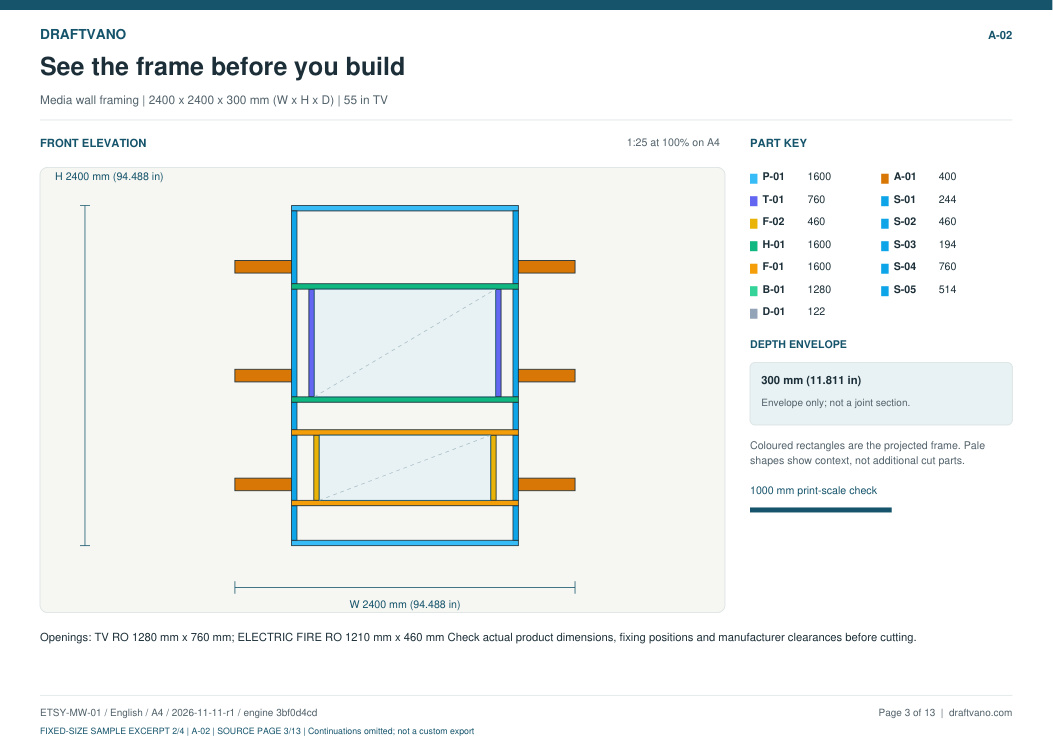
A-02 / Drawing. Frame dimensions and the part-location key.
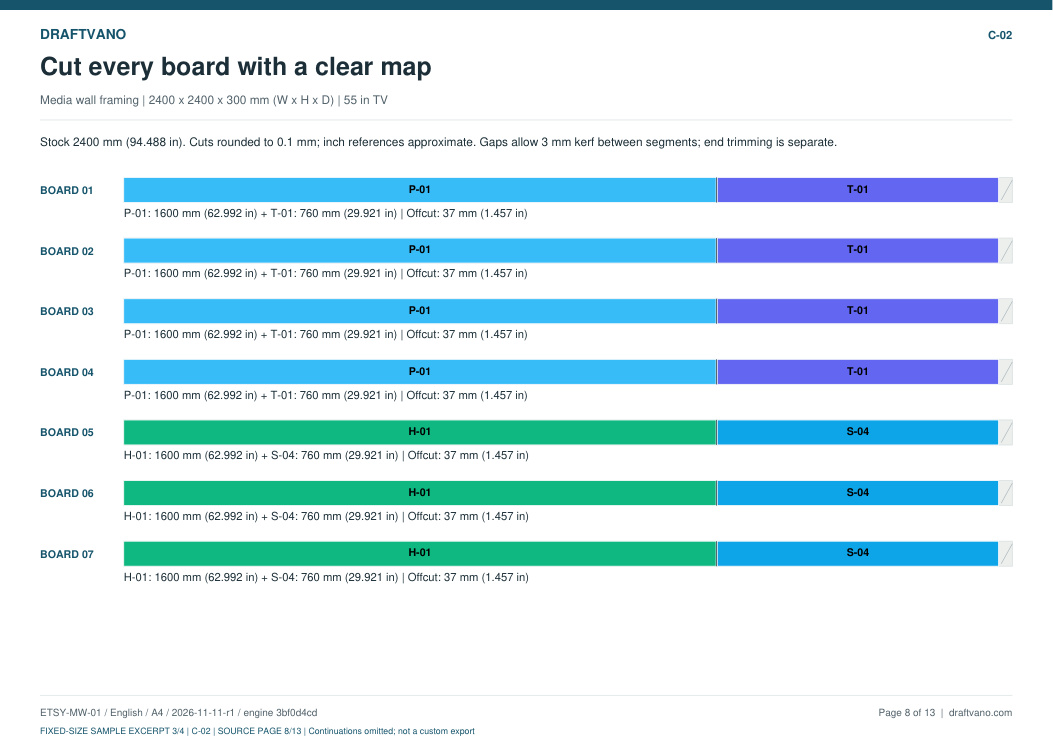
C-02 / Board map. Suggested timber cuts, the 3 mm kerf allowance and remaining offcuts.
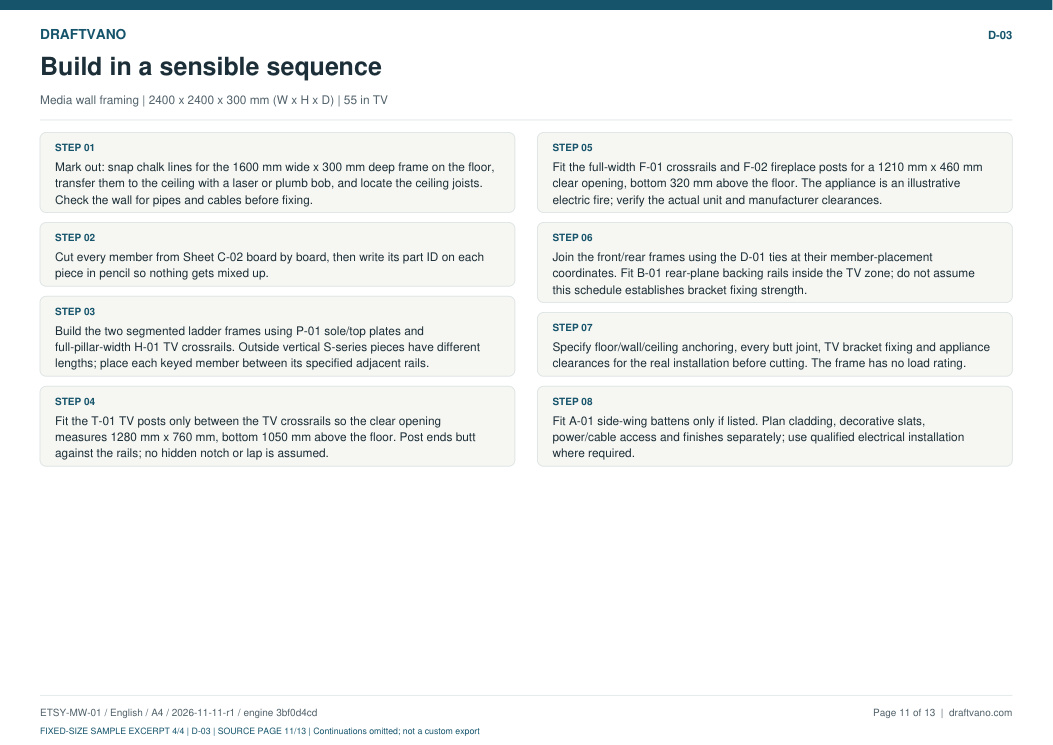
D-03 / Assembly guidance. Read an actual sequence, with fixings and checks to plan.
Fixed example in English. Selected pages, not the complete plan. Source page numbers refer to the full document; lists, views and maps can continue. Optional M-04 notes are sold separately. No structural or appliance approval is supplied.
Ready to take your plan to the workshop?
Get the drawings, exact timber cut list, board maps and assembly guidance for this project and size. English PDF · One-time €9.90 purchase.